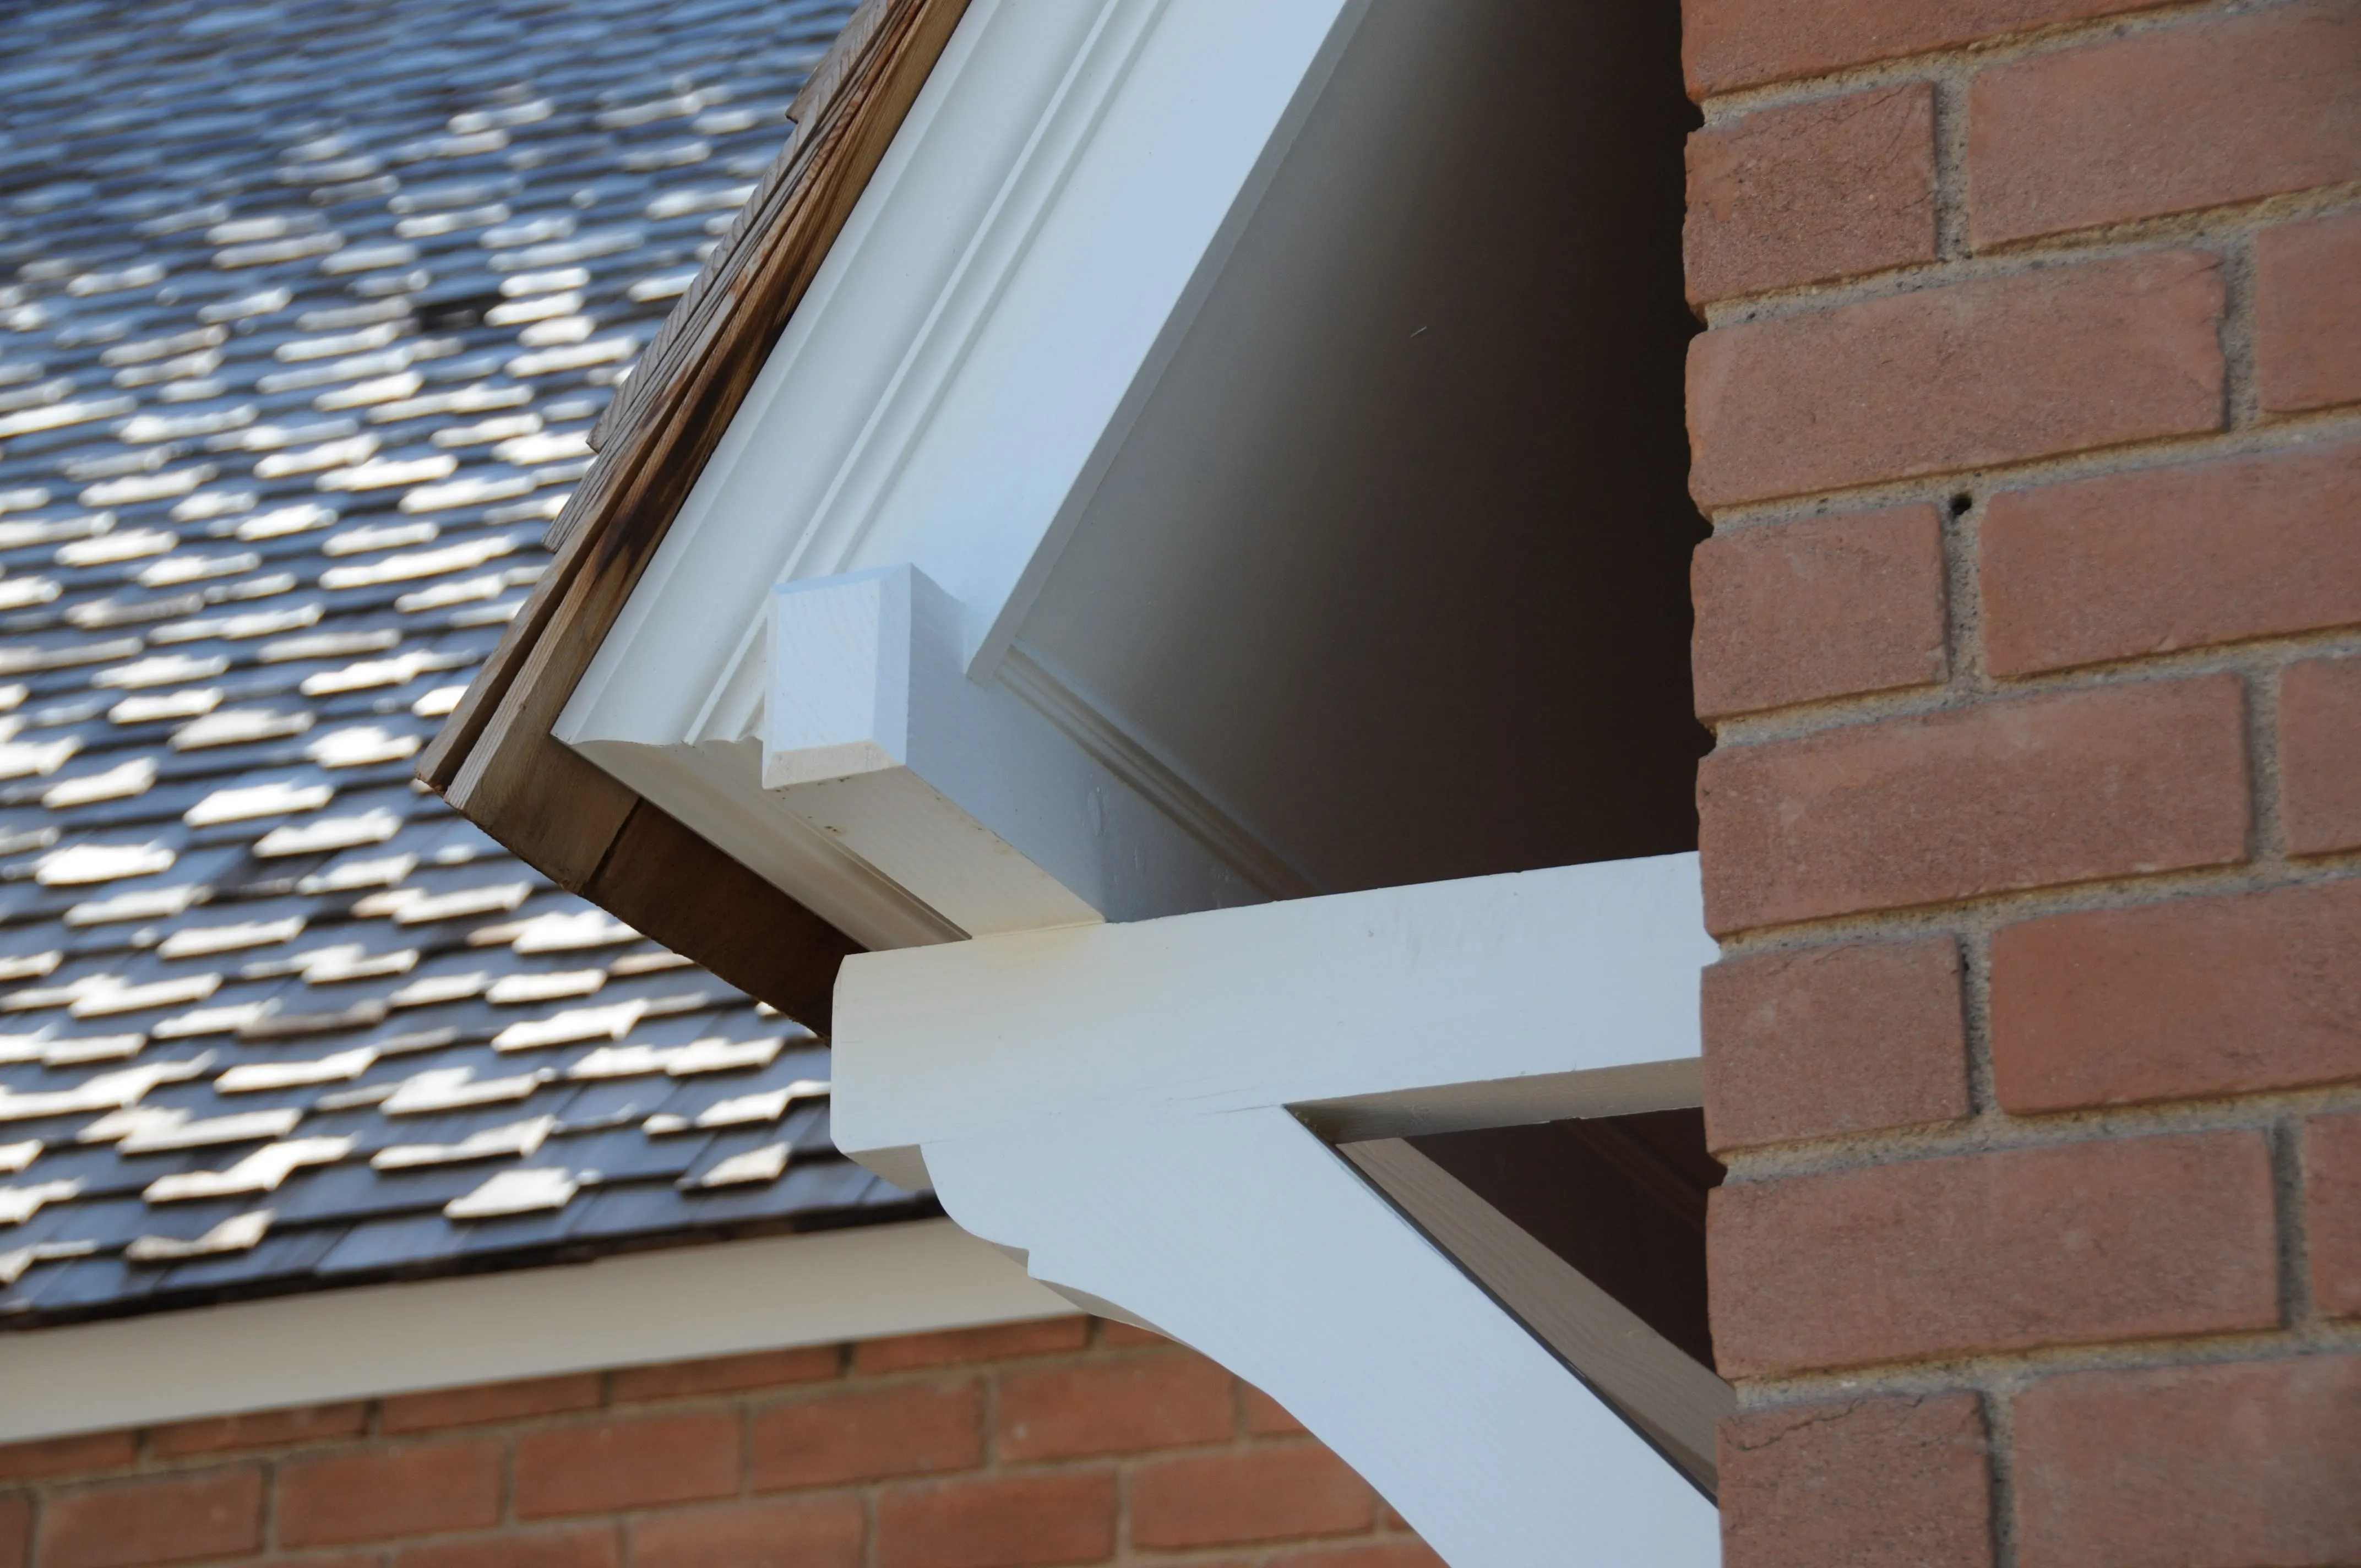
Historic Addition and Renovation
Kitchens, baths, systems and layouts updated in period homes, with original windows, trim, plaster and masonry repaired or carefully replicated.

We take on a limited number of projects each year in Downtown Phoenix and the Central corridor. Every project has one team from the first walk-through to the final punch list.
Kitchens, baths, systems and layouts updated in period homes, with original windows, trim, plaster and masonry repaired or carefully replicated.
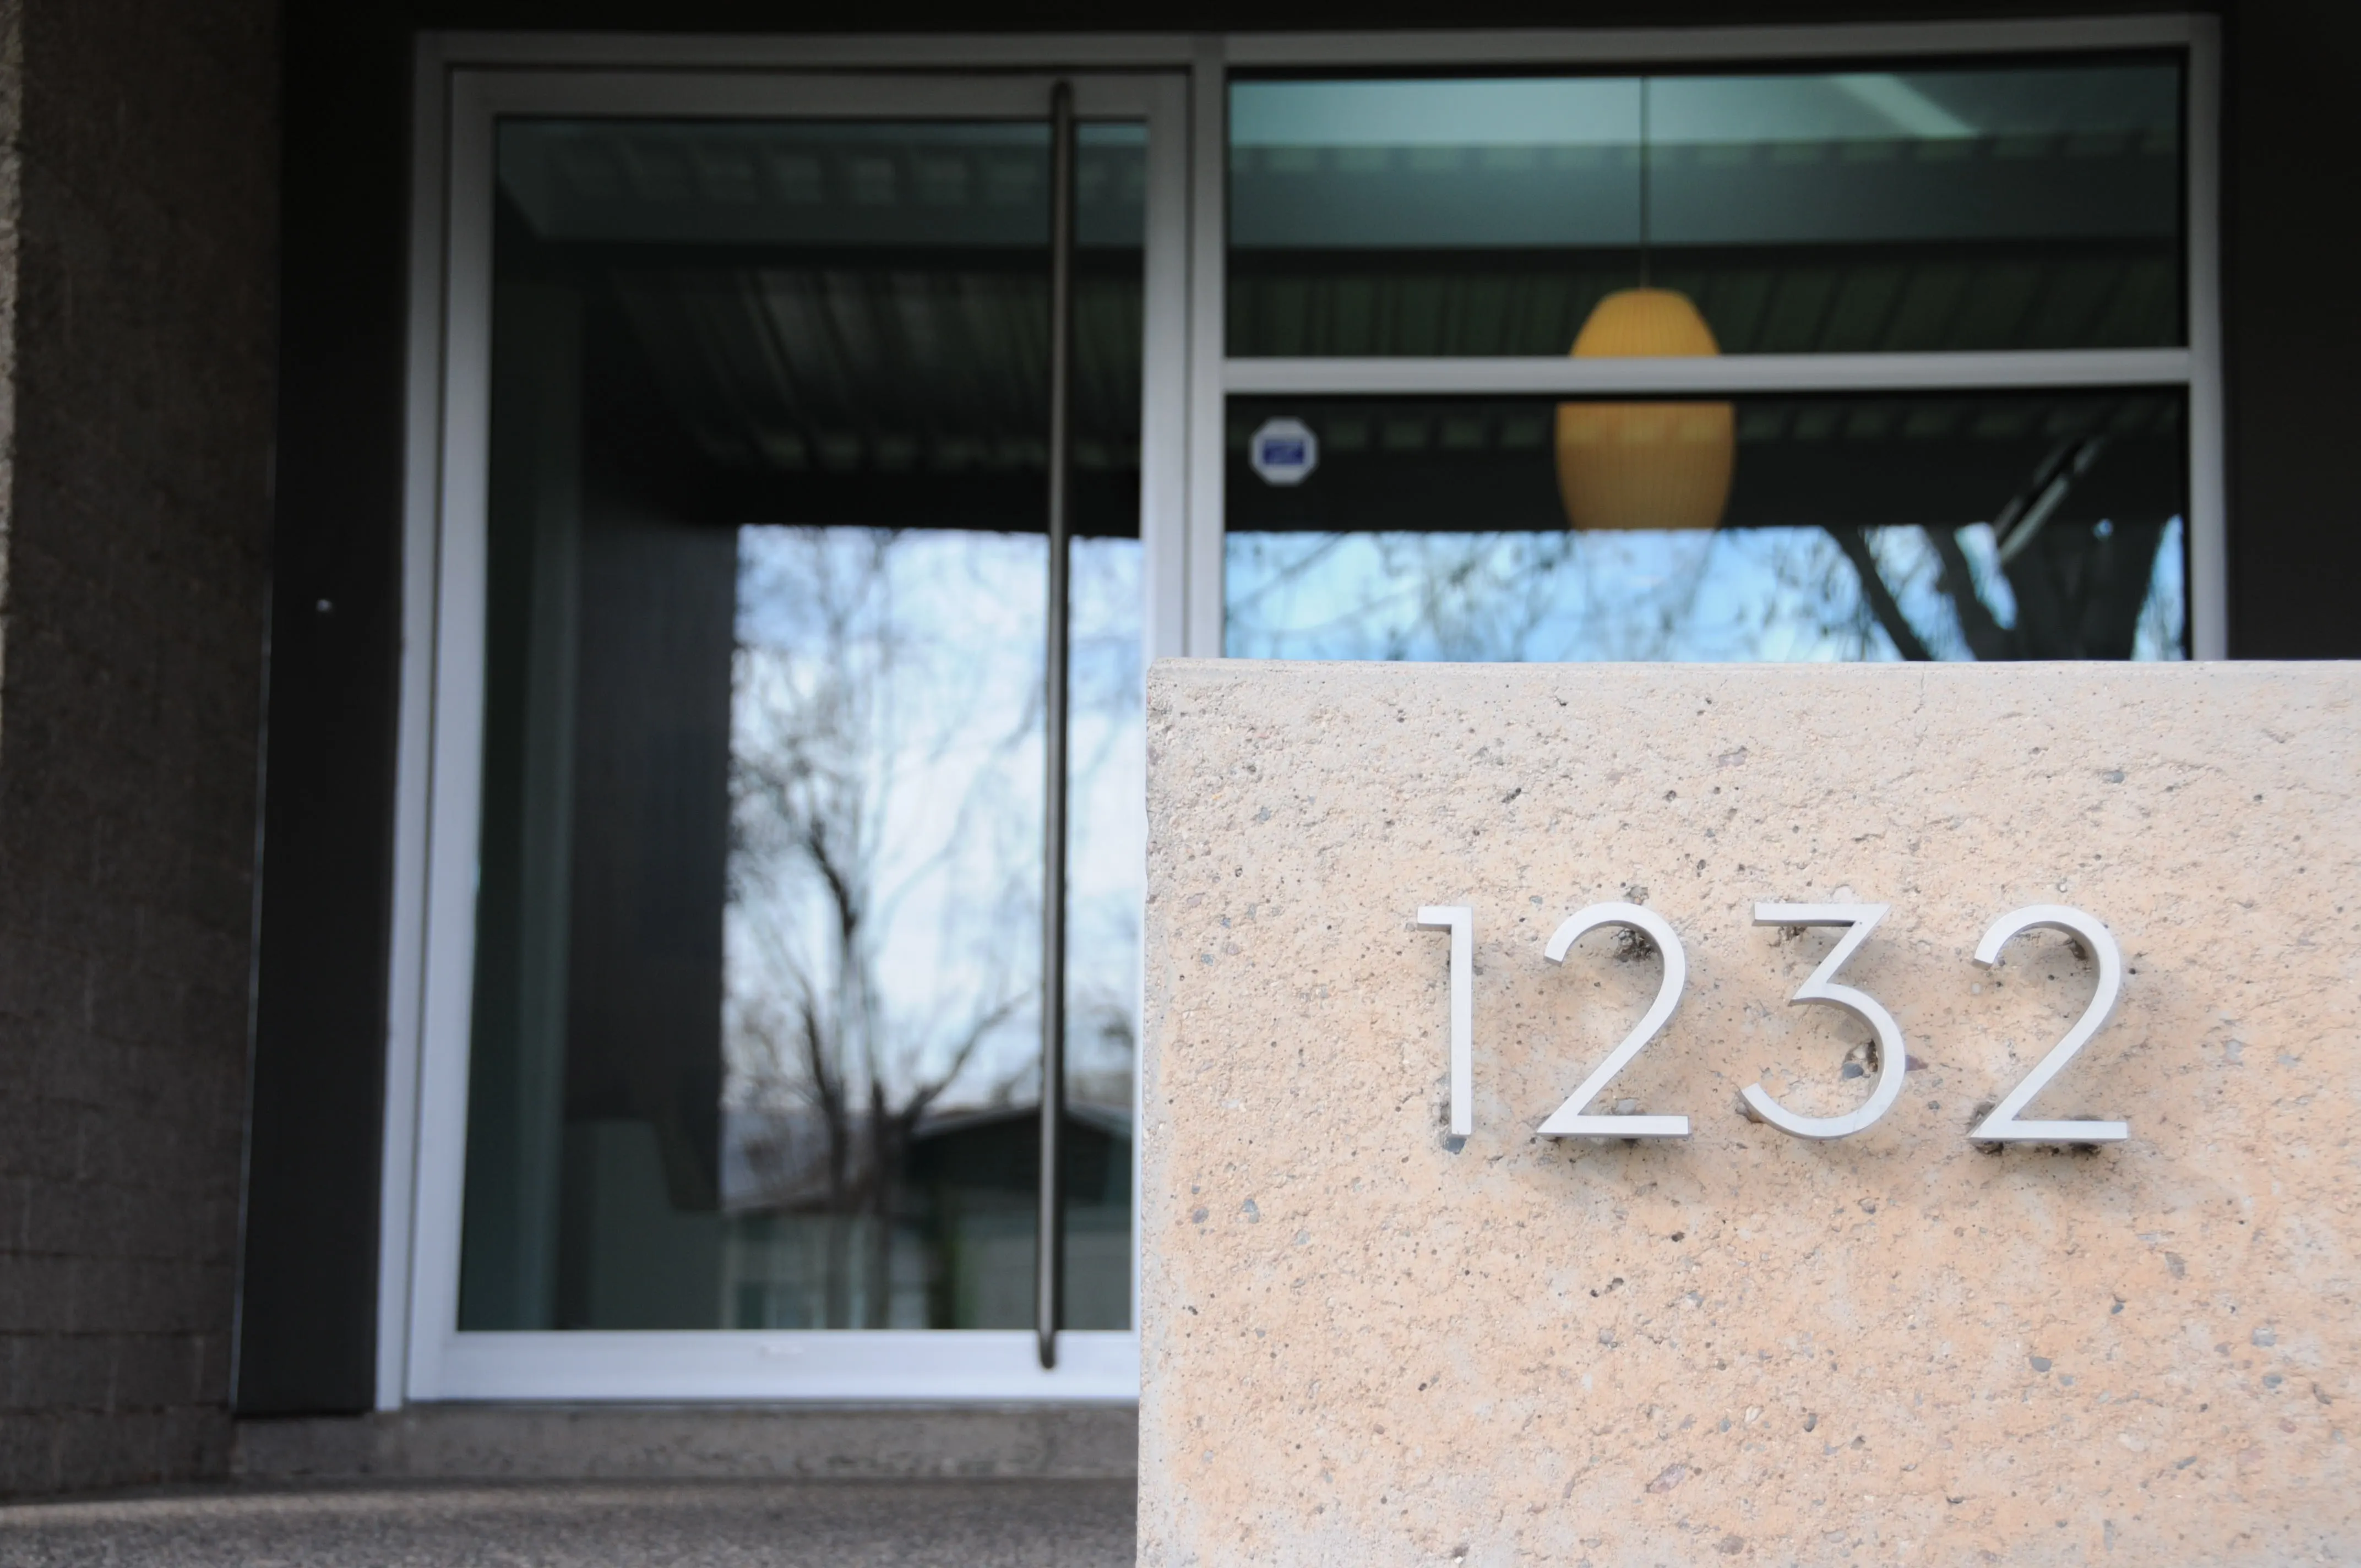
Restoration and sensitive updates to post-war homes: clerestories, post-and-beam structure, slump block and the indoor-outdoor connection.
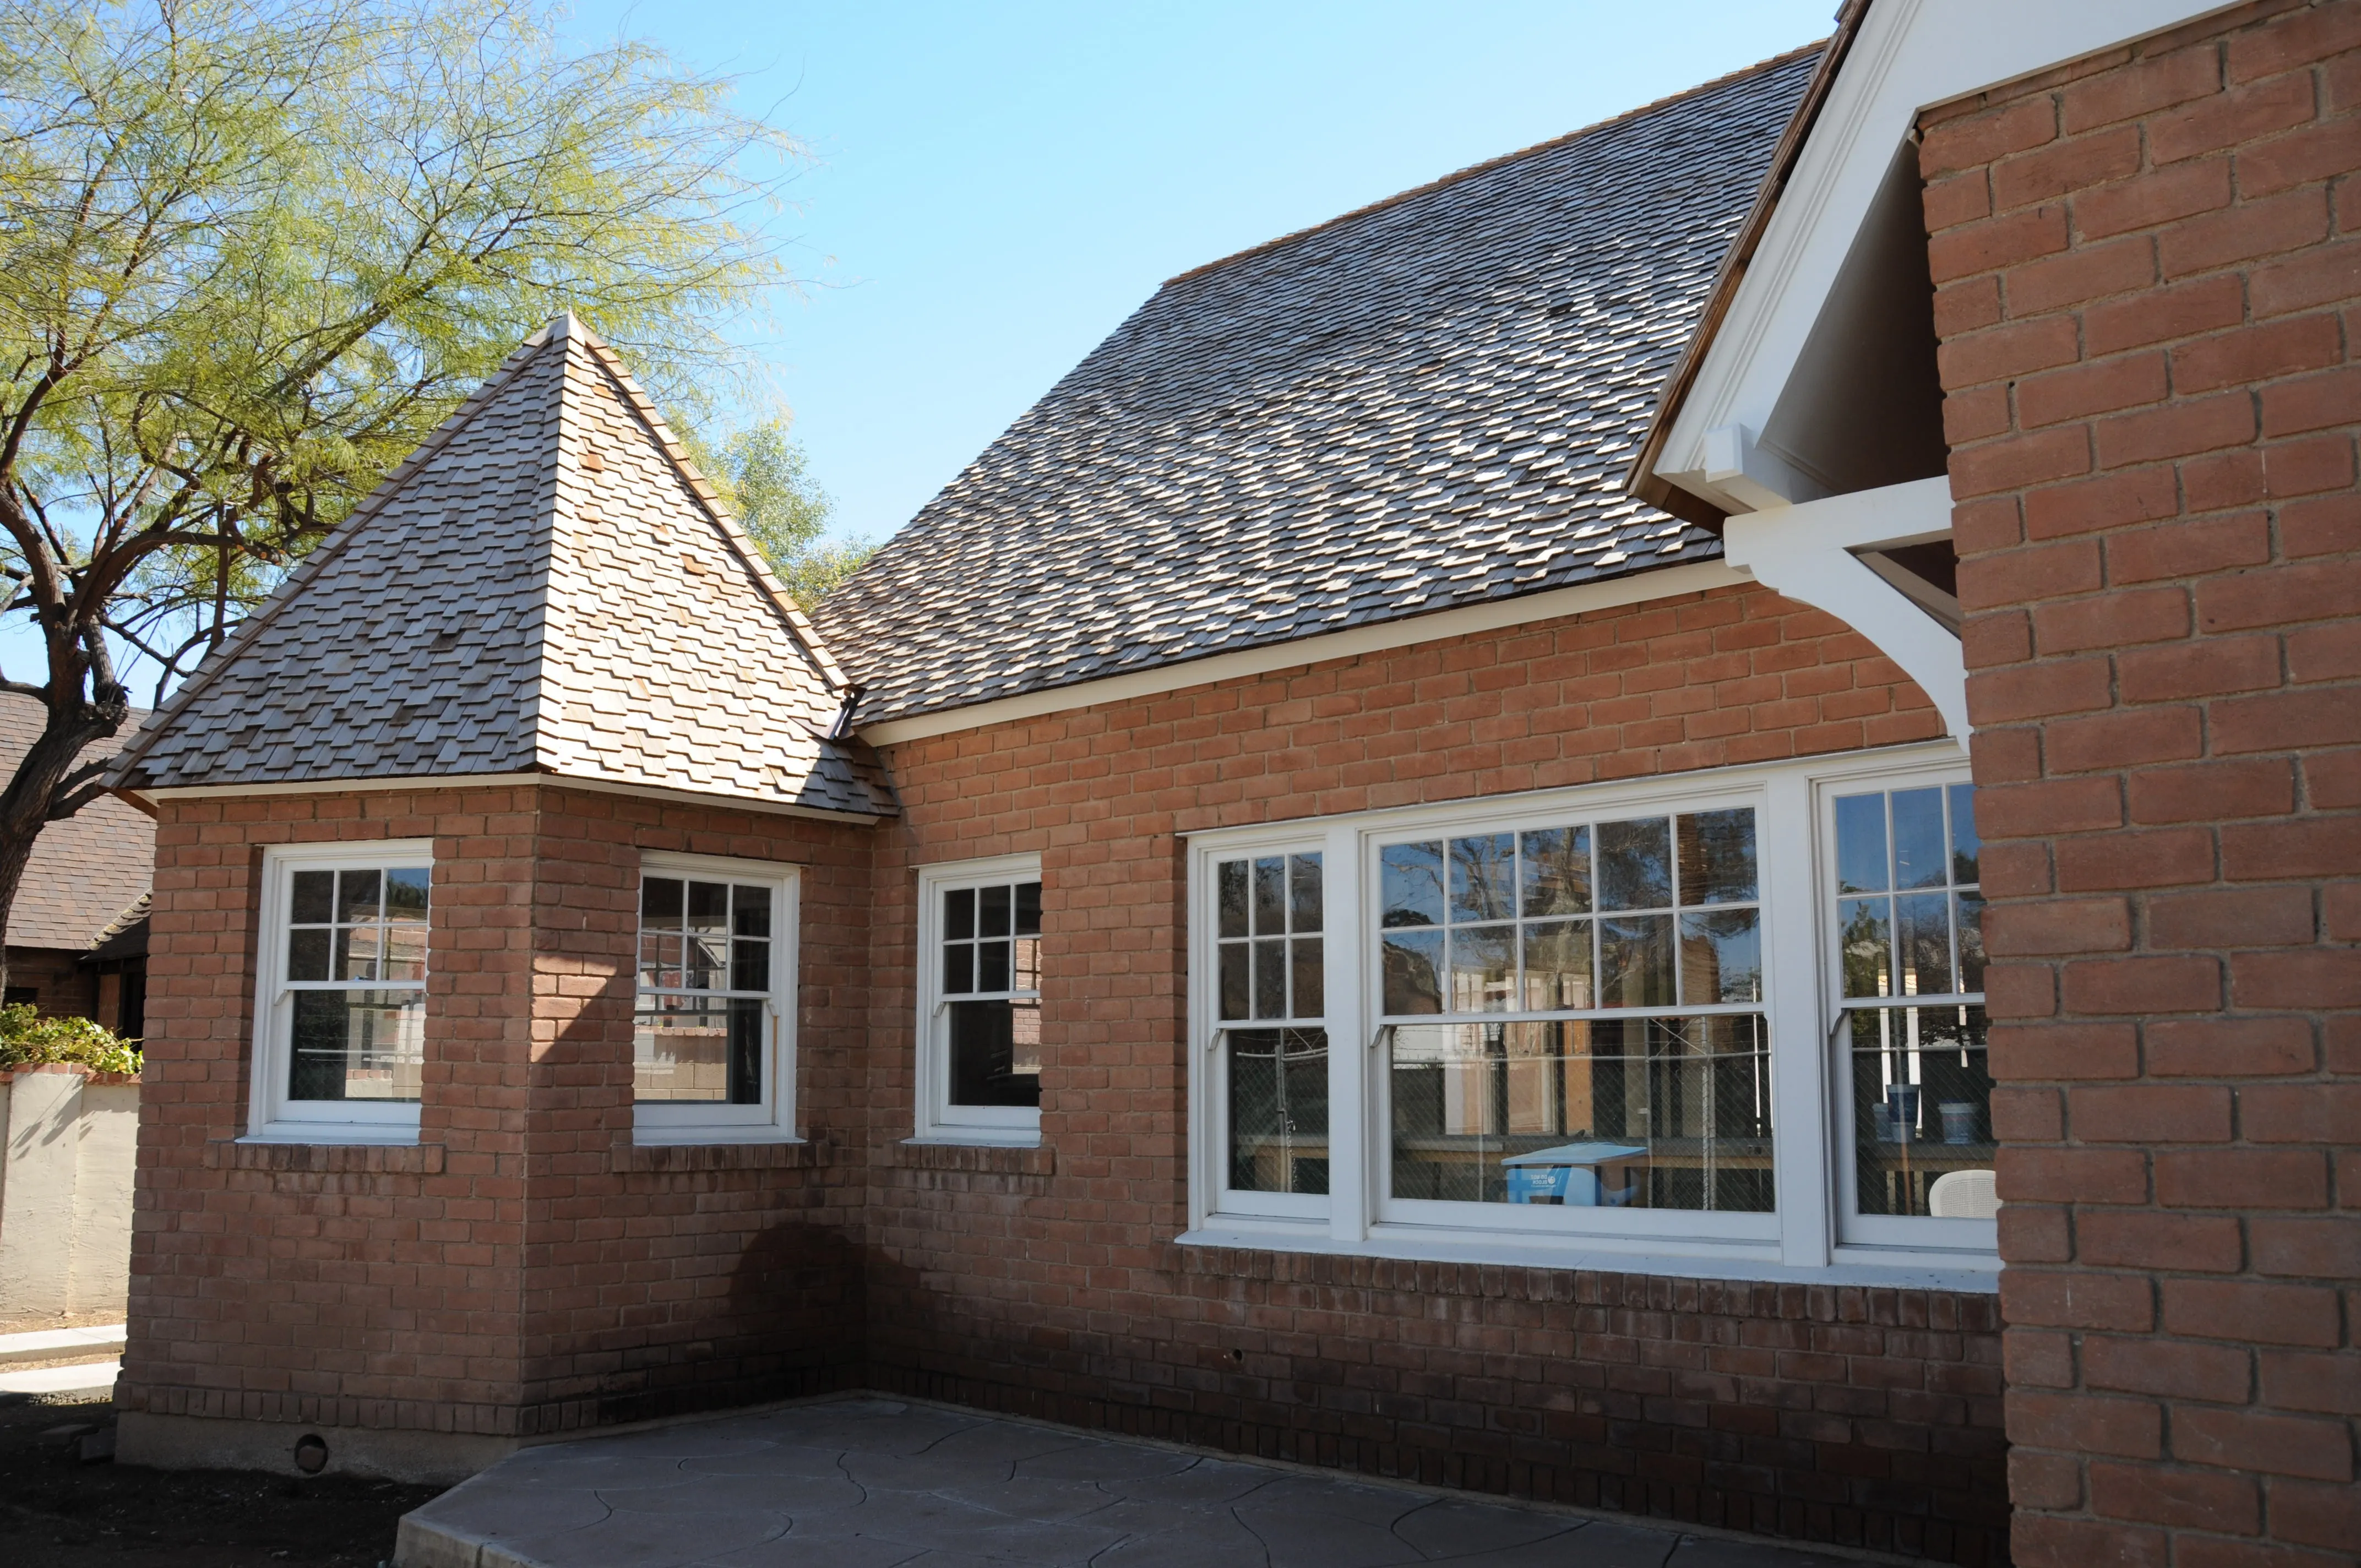
Second stories, rear additions and guest houses that read as part of the original house.
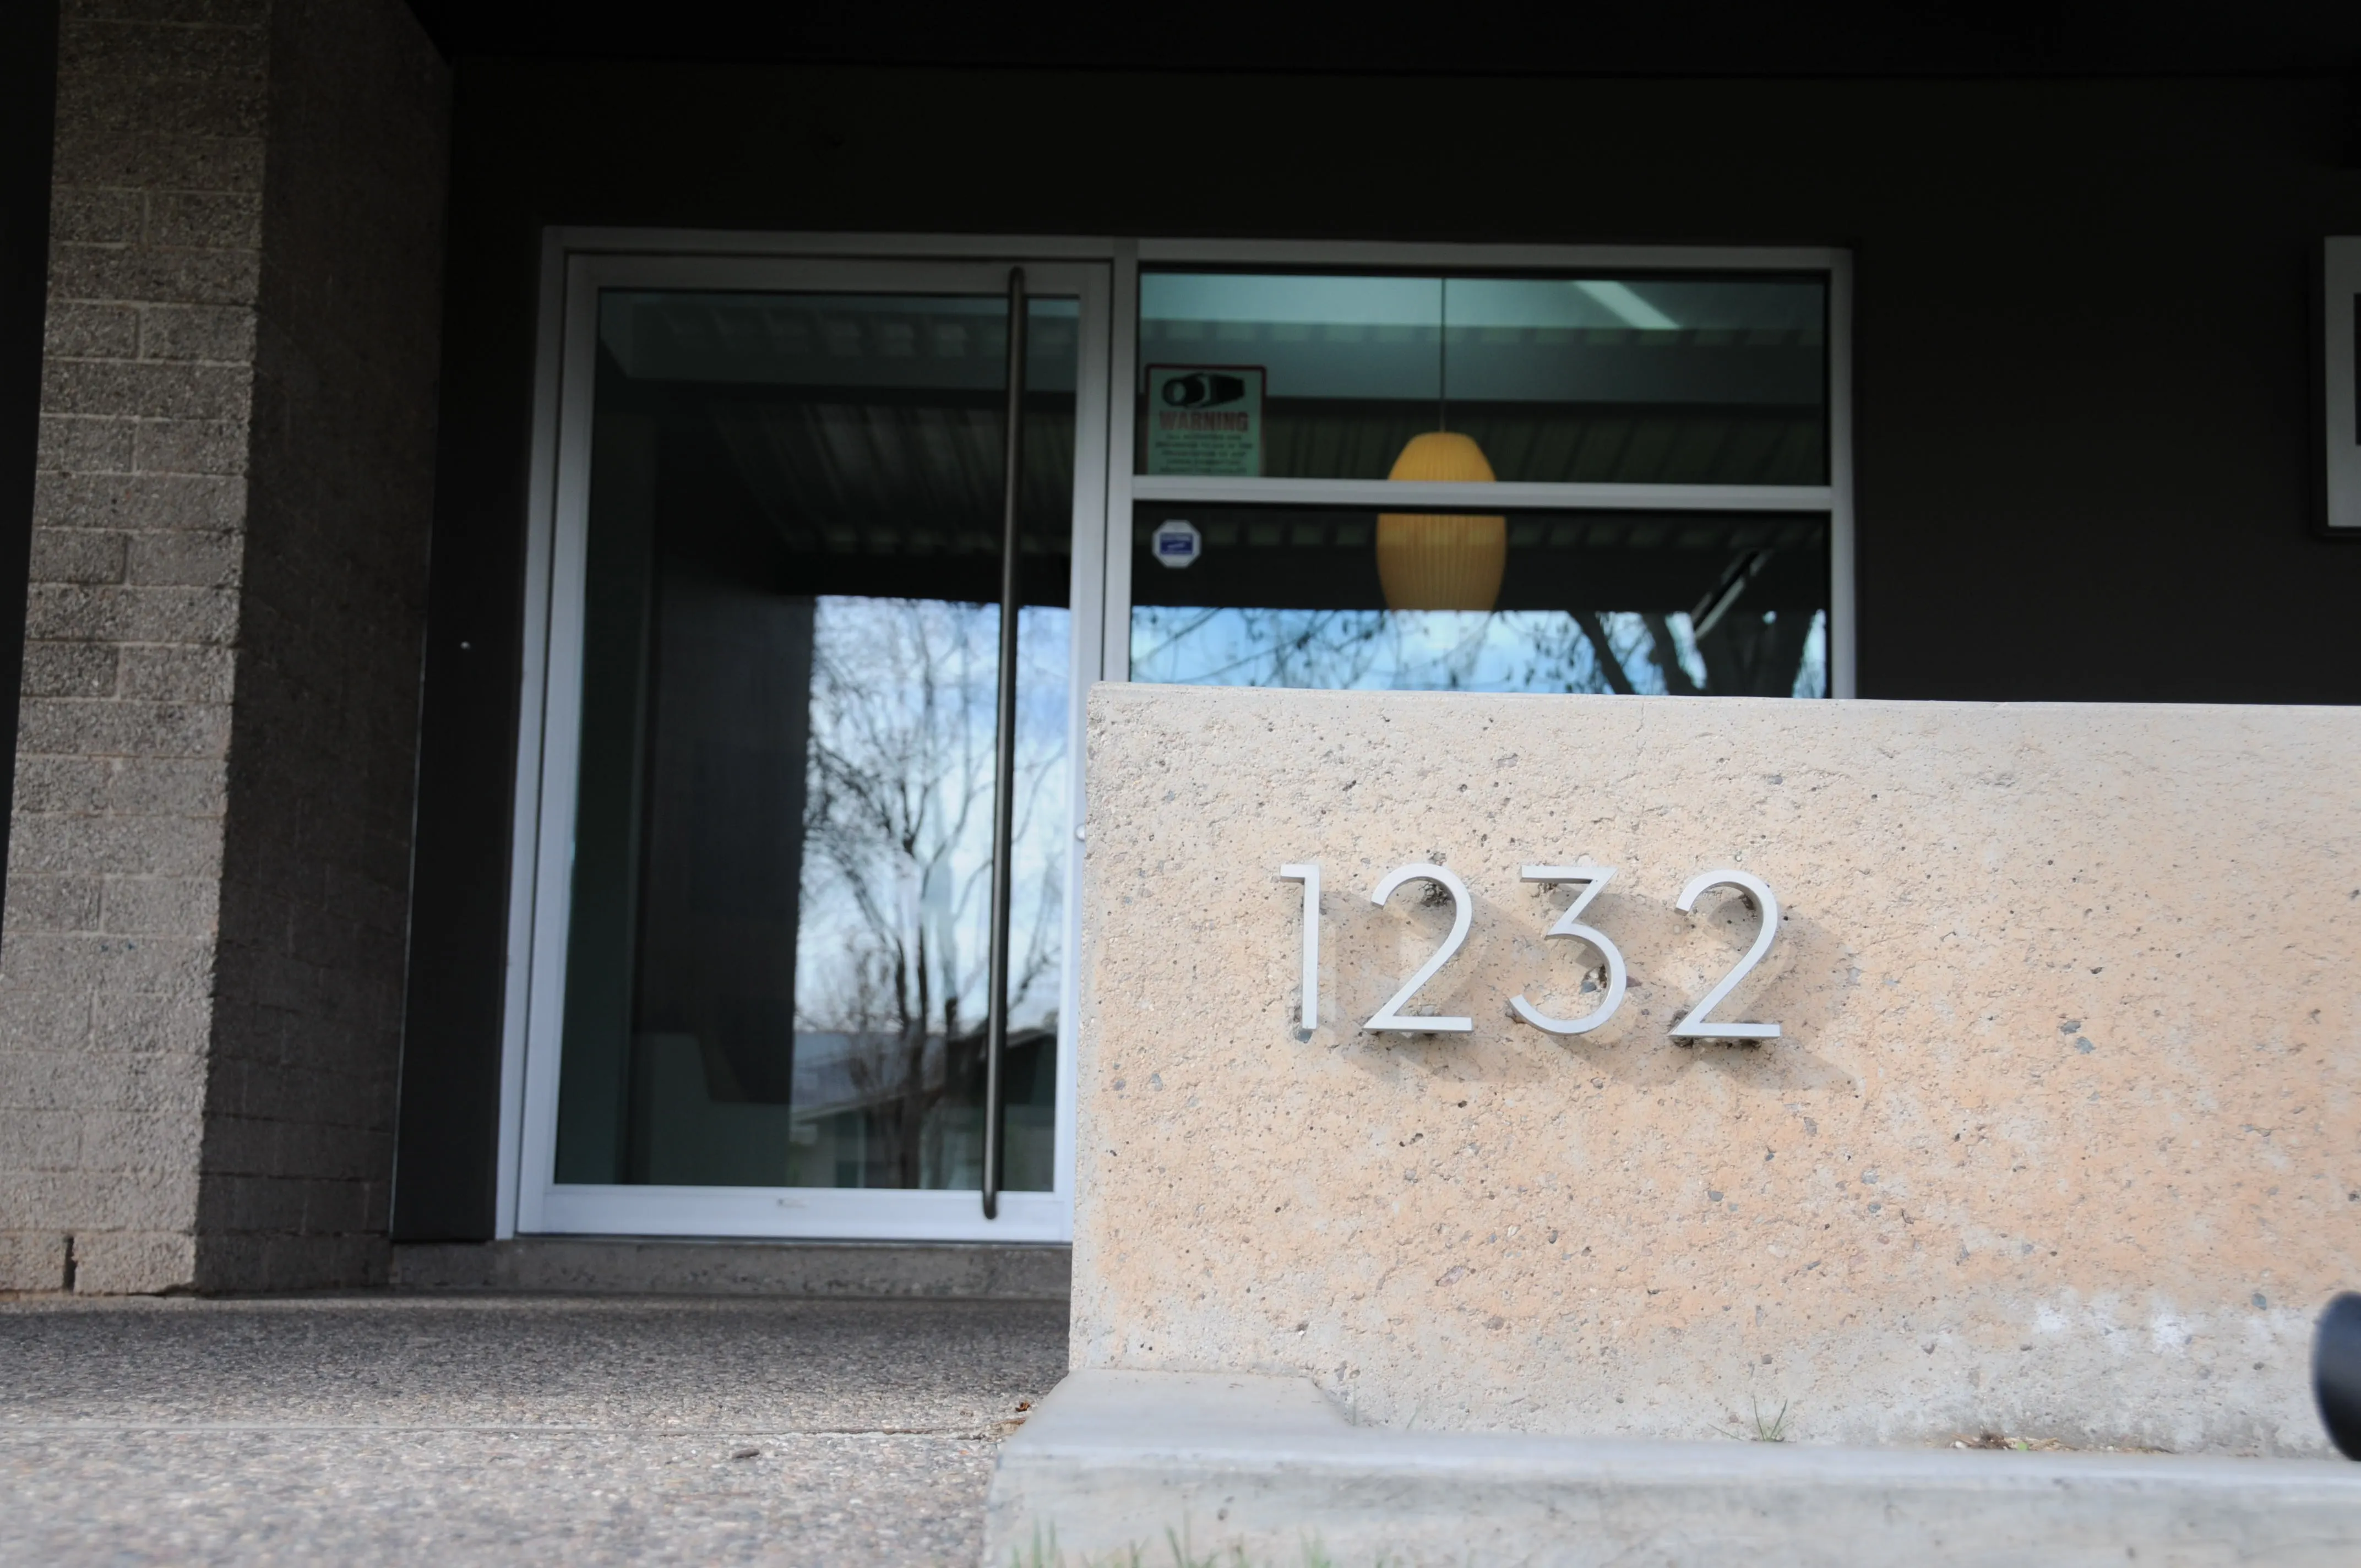
New residences on infill lots, designed to fit the street and neighborhood around them.
We design in-house or work with select architects to handle drawings, selections, City of Phoenix permits and historic preservation review.
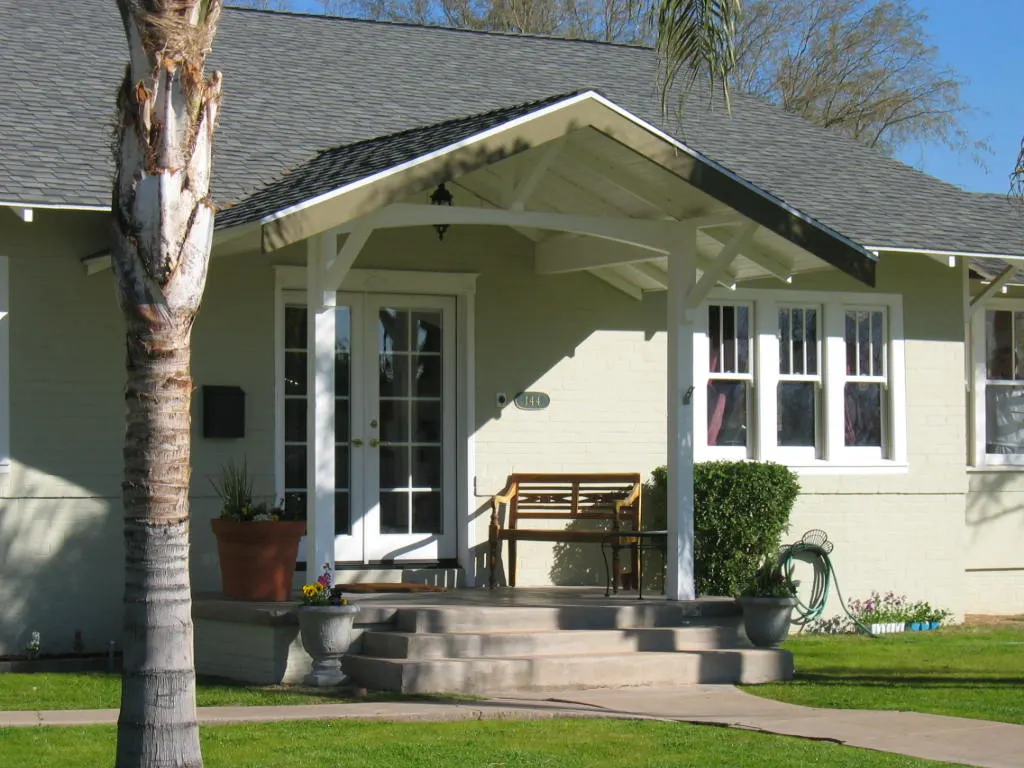
The one that started it all. In 1994 This home was our first major project in Phoenix. Originally started in 1915, the house sat vacant for several years. In 1920 the Switzer family purchased and completed the home. Del Webb was hired to move the original fireplace to the West end of the living room while he was still playing baseball locally. An apartment was added at the rear during WWII and the home sat vacant for a period in the early 1990's again.